
A Better Kitchen Backsplash Starts With the Layout
A backsplash is a relatively compact surface, but it contains many visual decisions. The strongest installations are planned around the kitchen rather than treated as filler between cabinets.
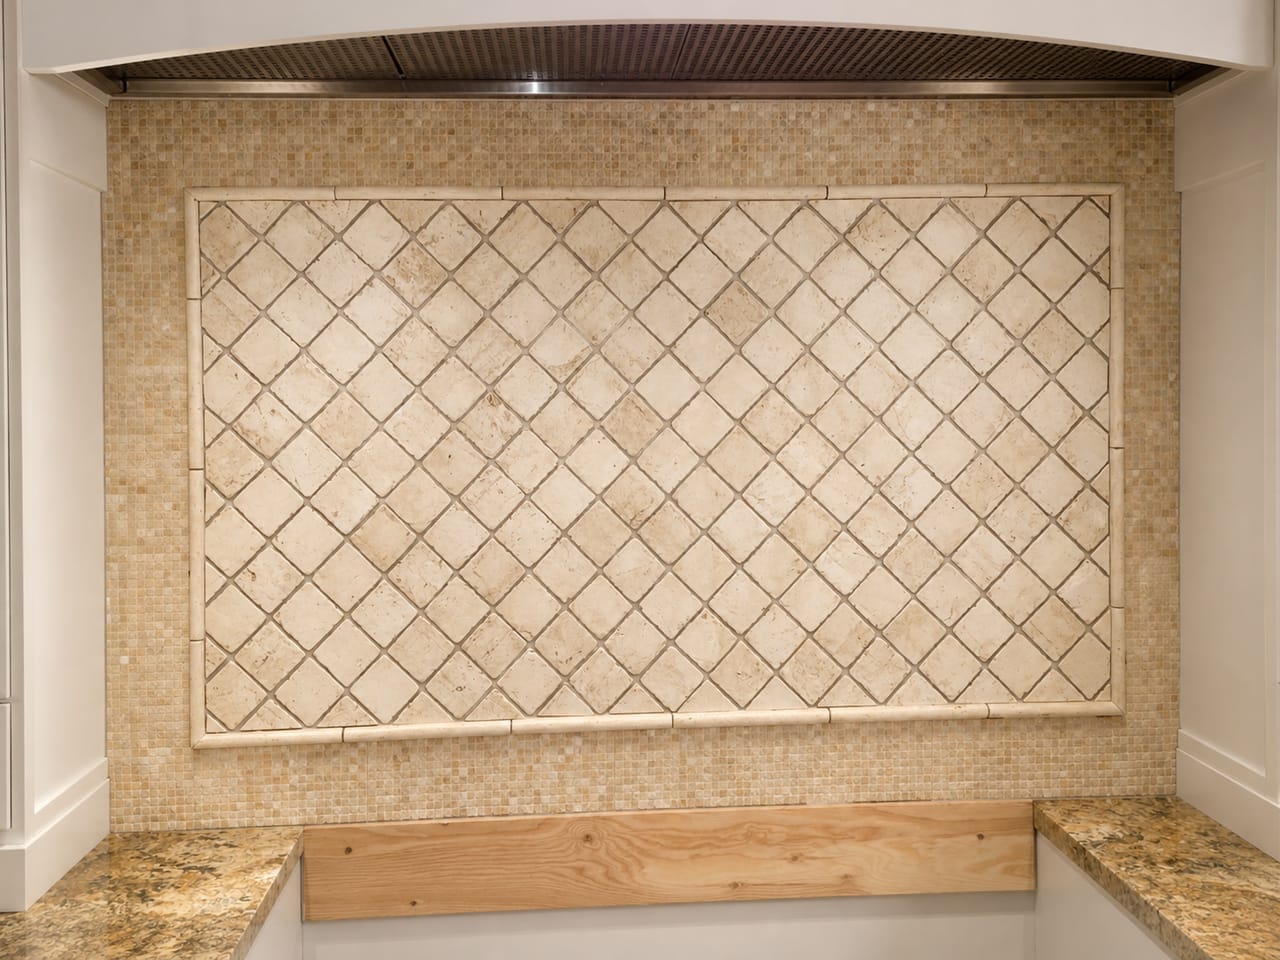
Identify the visual center
The range wall, sink or another architectural feature may guide the pattern. Centering should relate to what the eye sees, not only to the overall wall dimension.
Plan outlets and edges
Outlet cuts, cabinet ends and open walls are where craftsmanship becomes most visible. Decide how the tile will terminate before work begins.
Review the pattern before installation
Dry layout helps reveal how herringbone, mosaic or varied stone will meet corners and focal points. Small adjustments at this stage can create a much calmer result.
Coordinate the countertop and outlet work
Confirm which surfaces and fixtures will be in their final positions before measurement. If electrical work or countertop changes are part of the renovation, identify who handles them and how they affect the backsplash schedule.
Prepare a useful estimate request
Photograph the whole kitchen and the walls to be tiled. Include approximate lengths and heights, the tile product, grout preferences and exposed edges. Note whether existing tile needs removal and whether the wall has visible damage.
Plan your Cape Cod tile project
Planning a tile project on Cape Cod?
Talk with M.S Tile Installation about your room, material and timeline.
Call (508) 360-2555