
Our work · Cape Cod tile installation
Craftsmanship,
in the details.
From the first layout to the finishing edges, every detail shapes the room. Explore our tilework in showers, bathrooms and kitchens.
Explore the portfolioThoughtful layouts.
Careful finishing.
Selected work
Find the details that speak to you.
Open any photograph for a closer look.
8 photographs · M.S Tile Installation
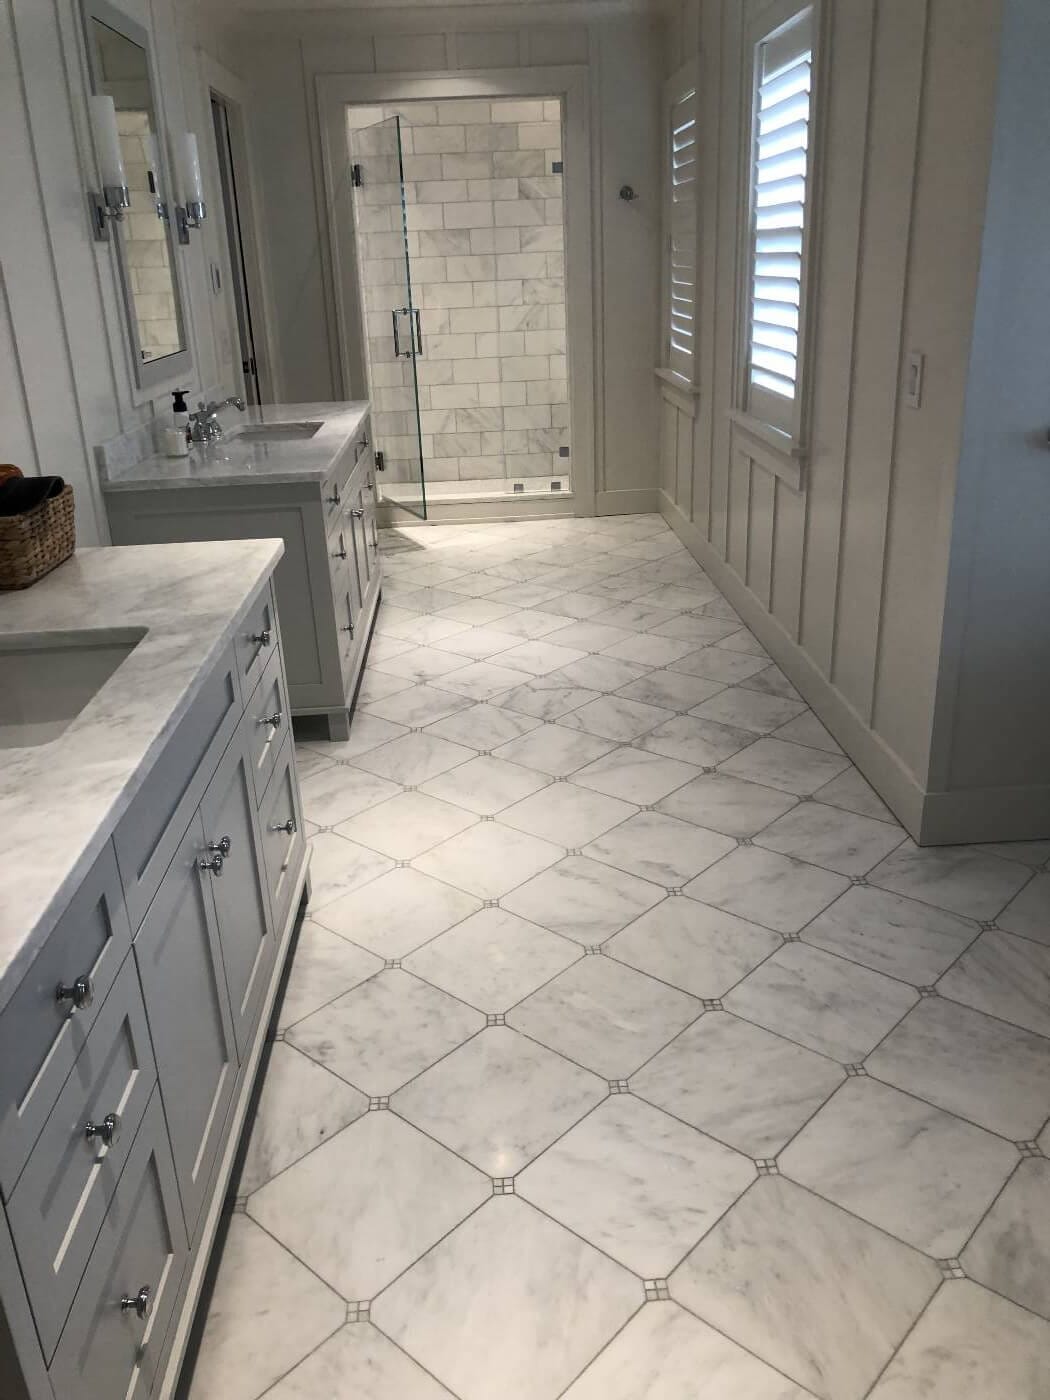
A room connected by tile
A diagonal floor layout leads from the double vanity to the shower. Small square accents bring rhythm to the larger tiles, while the shower walls continue the light palette.
- Diagonal floor layout
- Inset accents
- Wall-to-floor transitions
The shower as a focal point
A framed mosaic panel draws the eye into the shower. A corner bench and detailed floor border add smaller moments of interest around the main wall layout.
- Framed feature panel
- Corner bench
- Decorative floor border
A considered kitchen backdrop
The range wall combines a diagonal tile inset with a fine mosaic border. A defined frame gives the backsplash a clear focal point beneath the hood.
- Diagonal tile inset
- Mosaic border
- Framed range wall
A line of blue, carried through
A blue accent band wraps the shower and returns inside the recessed niche. The corner bench and smaller floor tiles complete a layout with distinct places for each detail.
- Accent band
- Recessed niche
- Corner bench
Continuity around the vanity
Tile surrounds the mirrors and continues toward the shower, connecting the vanity wall with the rest of the bathroom. Edges and changes of plane keep the composition defined.
- Tiled vanity wall
- Mirror surrounds
- Coordinated shower walls
Pattern at two different scales
An arabesque-style feature panel sits above a smaller patterned shower floor. This installation-stage view shows the tilework before the fixtures and enclosure are completed.
- Decorative wall panel
- Patterned shower floor
- Recessed shelf
Making room for the everyday
A wide, two-level niche is built into the tub surround. This close-up shows how the larger wall tiles meet the shelf, corners and tub before the fixtures are installed.
- Two-level niche
- Tub surround
- Large wall tile layout
A classic surround with fine accents
Narrow mosaic bands wrap around a white tiled tub surround. Corner shelves and a recessed soap dish are visible while the room is still in the installation stage.
- Mosaic accent bands
- Corner shelves
- White tiled tub surround
Your project starts here
Let’s bring your ideas
into the room.
Found a detail you like? Mention the photograph when you request an estimate. Tell us about your space, your Cape Cod town and what you have in mind.