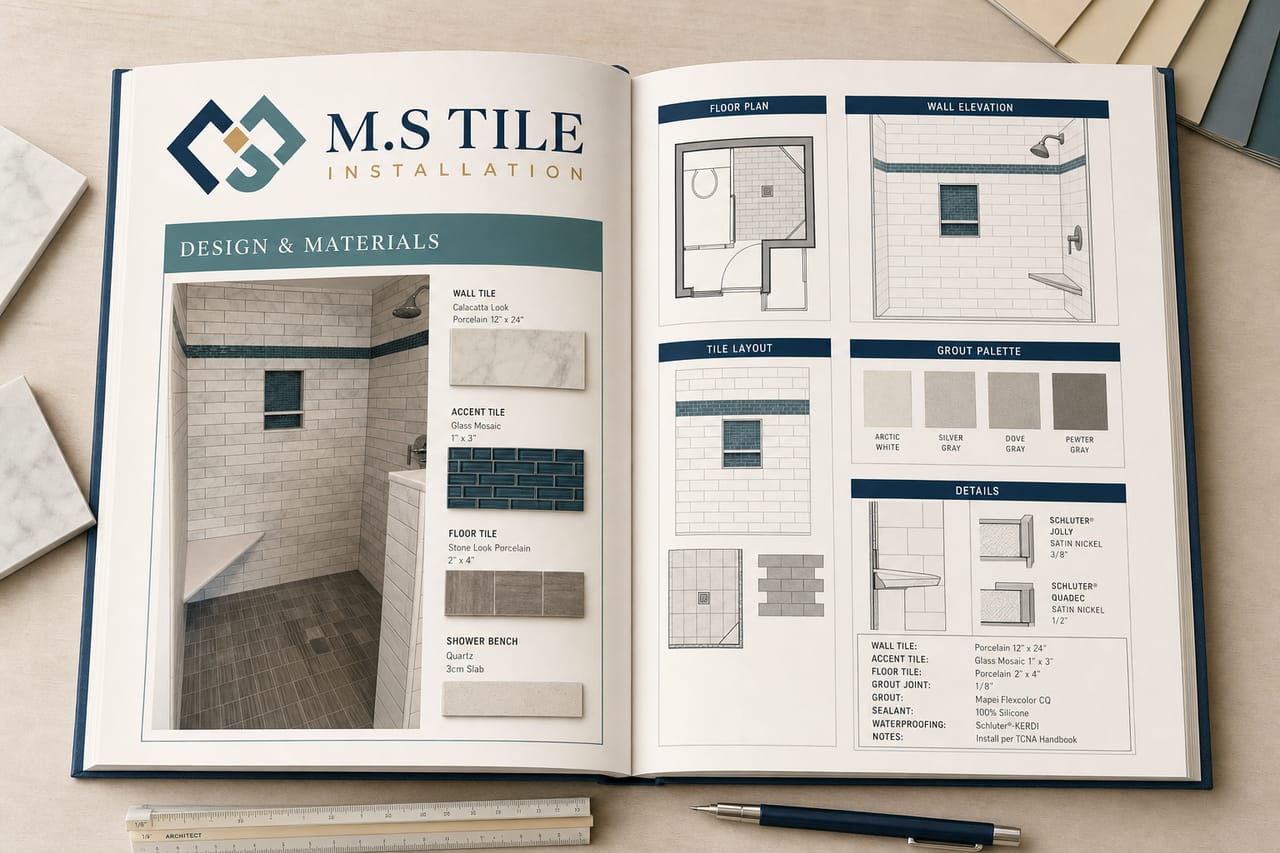
Bring plans and finish selections together
Floor plans, wall elevations, fixture locations and a tile schedule help define the installation. Identify the rooms and surfaces included, selected products and any details still awaiting a design decision.
Coordinate adjoining work
Drain positions, shower openings, finished floor heights and cabinet interfaces affect the tile layout. Review these relationships with the builder and relevant trades before dimensions and sequencing are finalized.
Plan procurement and site readiness
Discuss who orders the tile, delivery timing, storage and the condition of the surfaces at handover. A clear responsibility list helps the team prepare for installation and resolve changes before they interrupt the work.